856 Cherry Avenue
856 Cherry Avenue
856 Cherry Avenue
856 Cherry Avenue
856 Cherry Avenue
856 Cherry Avenue
856 Cherry Avenue
856 Cherry Avenue
856 Cherry Avenue
856 Cherry Avenue
856 Cherry Avenue
856 Cherry Avenue
856 Cherry Avenue
856 Cherry Avenue
856 Cherry Avenue
856 Cherry Avenue
856 Cherry Avenue
856 Cherry Avenue
856 Cherry Avenue
856 Cherry Avenue
856 Cherry Avenue
856 Cherry Avenue
856 Cherry Avenue
856 Cherry Avenue
856 Cherry Avenue
856 Cherry Avenue
856 Cherry Avenue
856 Cherry Avenue
856 Cherry Avenue
856 Cherry Avenue
856 Cherry Avenue
856 Cherry Avenue
856 Cherry Avenue
856 Cherry Avenue
856 Cherry Avenue
856 Cherry Avenue
856 Cherry Avenue
856 Cherry Avenue
856 Cherry Avenue
856 Cherry Avenue
856 Cherry Avenue
856 Cherry Avenue
856 Cherry Avenue
856 Cherry Avenue
856 Cherry Avenue
856 Cherry Avenue
SEE ALL PHOTOS
856 Cherry Avenue
856 Cherry Avenue
856 Cherry Avenue
856 Cherry Avenue
856 Cherry Avenue
856 Cherry Avenue
856 Cherry Avenue
856 Cherry Avenue
856 Cherry Avenue
856 Cherry Avenue
856 Cherry Avenue
856 Cherry Avenue
856 Cherry Avenue
856 Cherry Avenue
856 Cherry Avenue
856 Cherry Avenue
856 Cherry Avenue
856 Cherry Avenue
856 Cherry Avenue
856 Cherry Avenue
856 Cherry Avenue
856 Cherry Avenue
856 Cherry Avenue
856 Cherry Avenue
856 Cherry Avenue
856 Cherry Avenue
856 Cherry Avenue
856 Cherry Avenue
856 Cherry Avenue
856 Cherry Avenue
856 Cherry Avenue
856 Cherry Avenue
856 Cherry Avenue
856 Cherry Avenue
856 Cherry Avenue
856 Cherry Avenue
856 Cherry Avenue
856 Cherry Avenue
856 Cherry Avenue
856 Cherry Avenue
856 Cherry Avenue
856 Cherry Avenue
856 Cherry Avenue
856 Cherry Avenue
856 Cherry Avenue
856 Cherry Avenue
Courtesy of eXp Realty
For Sale

856 Cherry Avenue

856 Cherry Avenue, Dickinson, ND 58601

$329,900
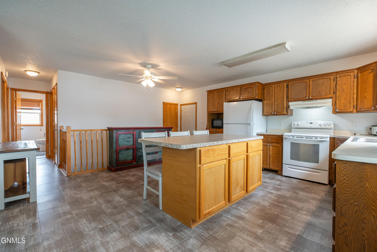
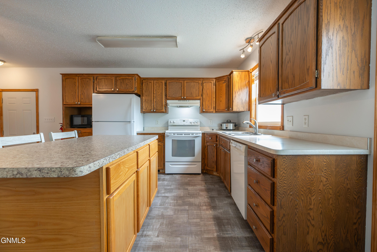
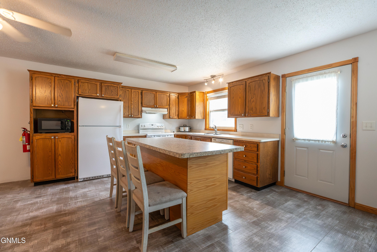
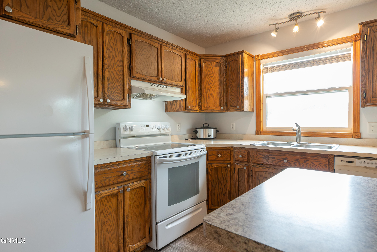
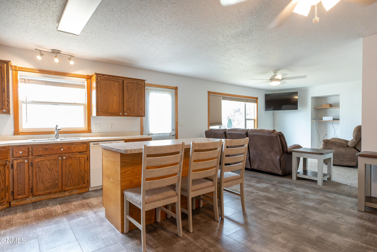
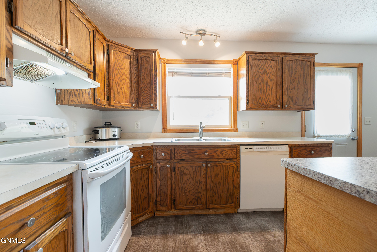
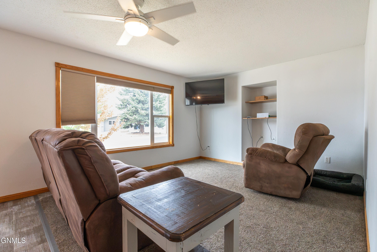
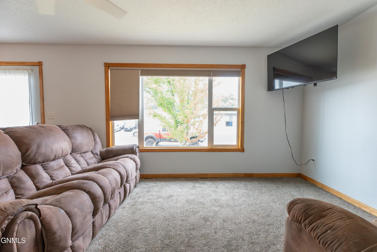
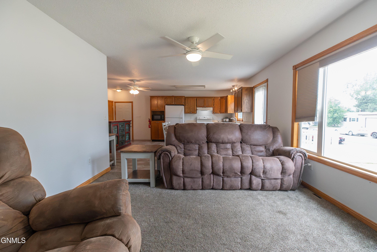
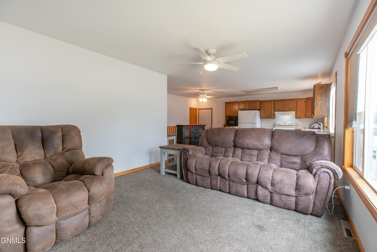
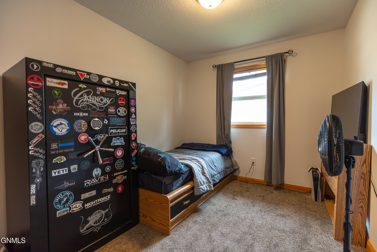
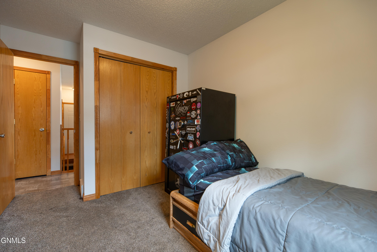
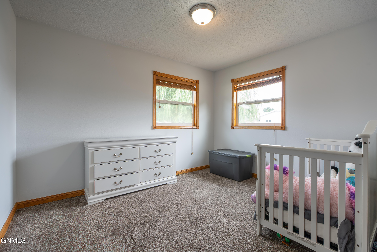
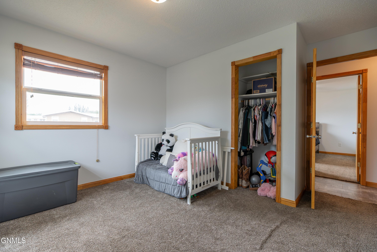
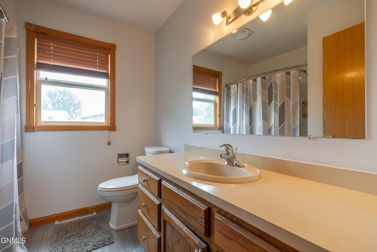
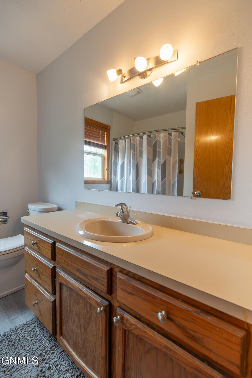
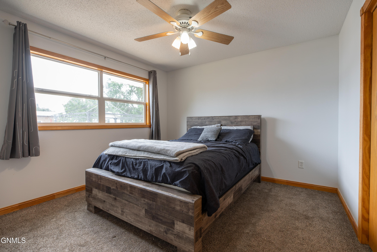
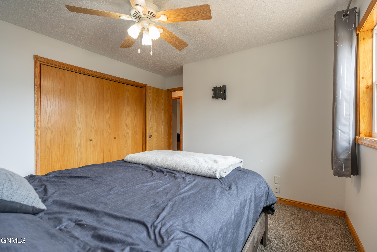
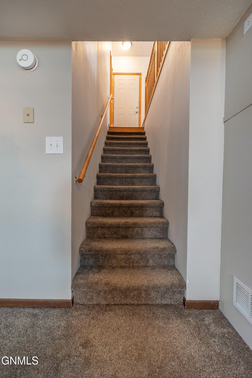
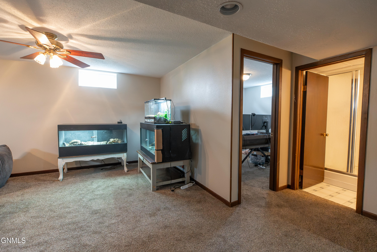
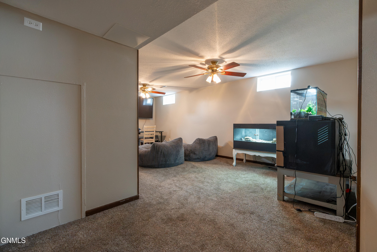
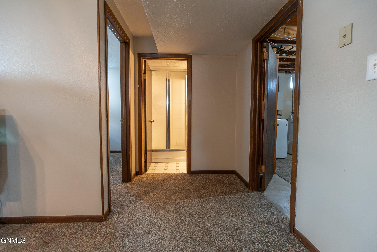
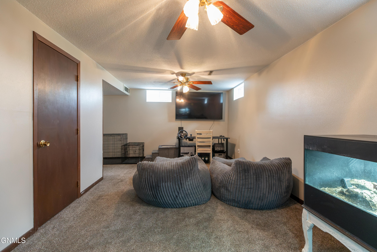
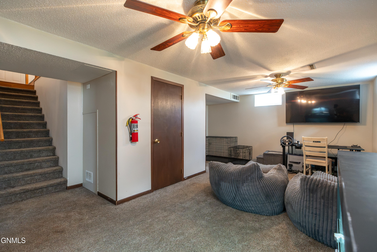
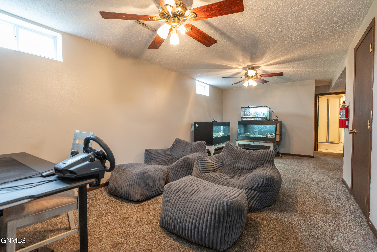
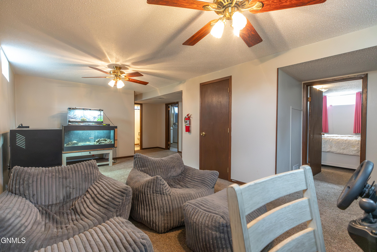
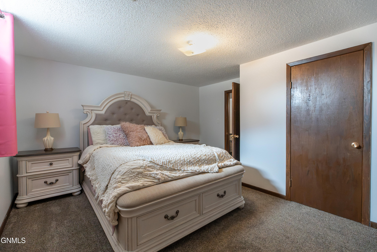
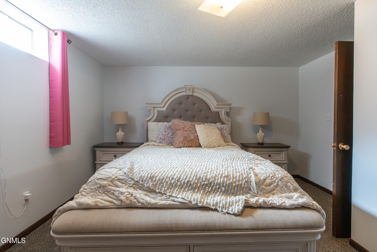
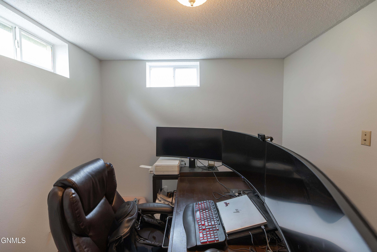
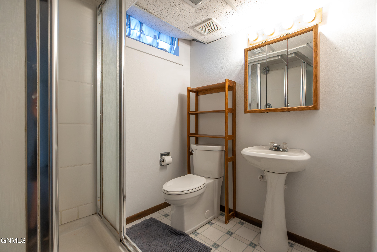
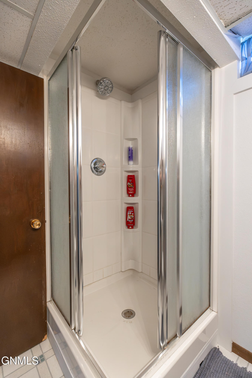
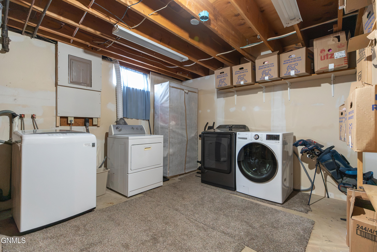
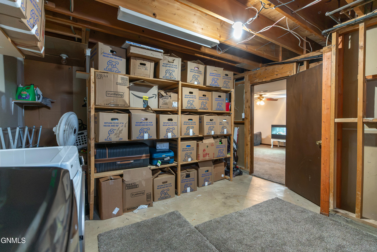
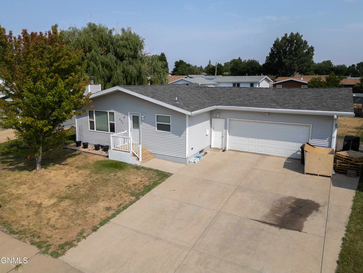
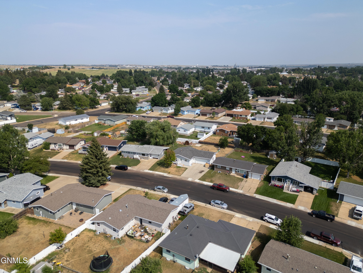
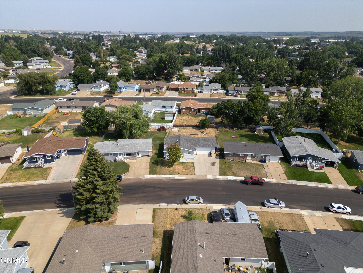
Offering abundant space, a functional layout, and several meaningful improvements, this ranch style home is ready for its next chapter. The open concept main level creates an easy connection between the kitchen and living room, making everyday living and entertaining feel effortless. The spacious kitchen features plentiful cabinetry and counter space, a large center island with seating, and room to gather. Three bedrooms are conveniently located on the main floor, along with a full bathroom featuring a generous vanity. Downstairs, the finished basement significantly expands the home with an oversized family room, a second bathroom, and two additional non-conforming bedrooms.

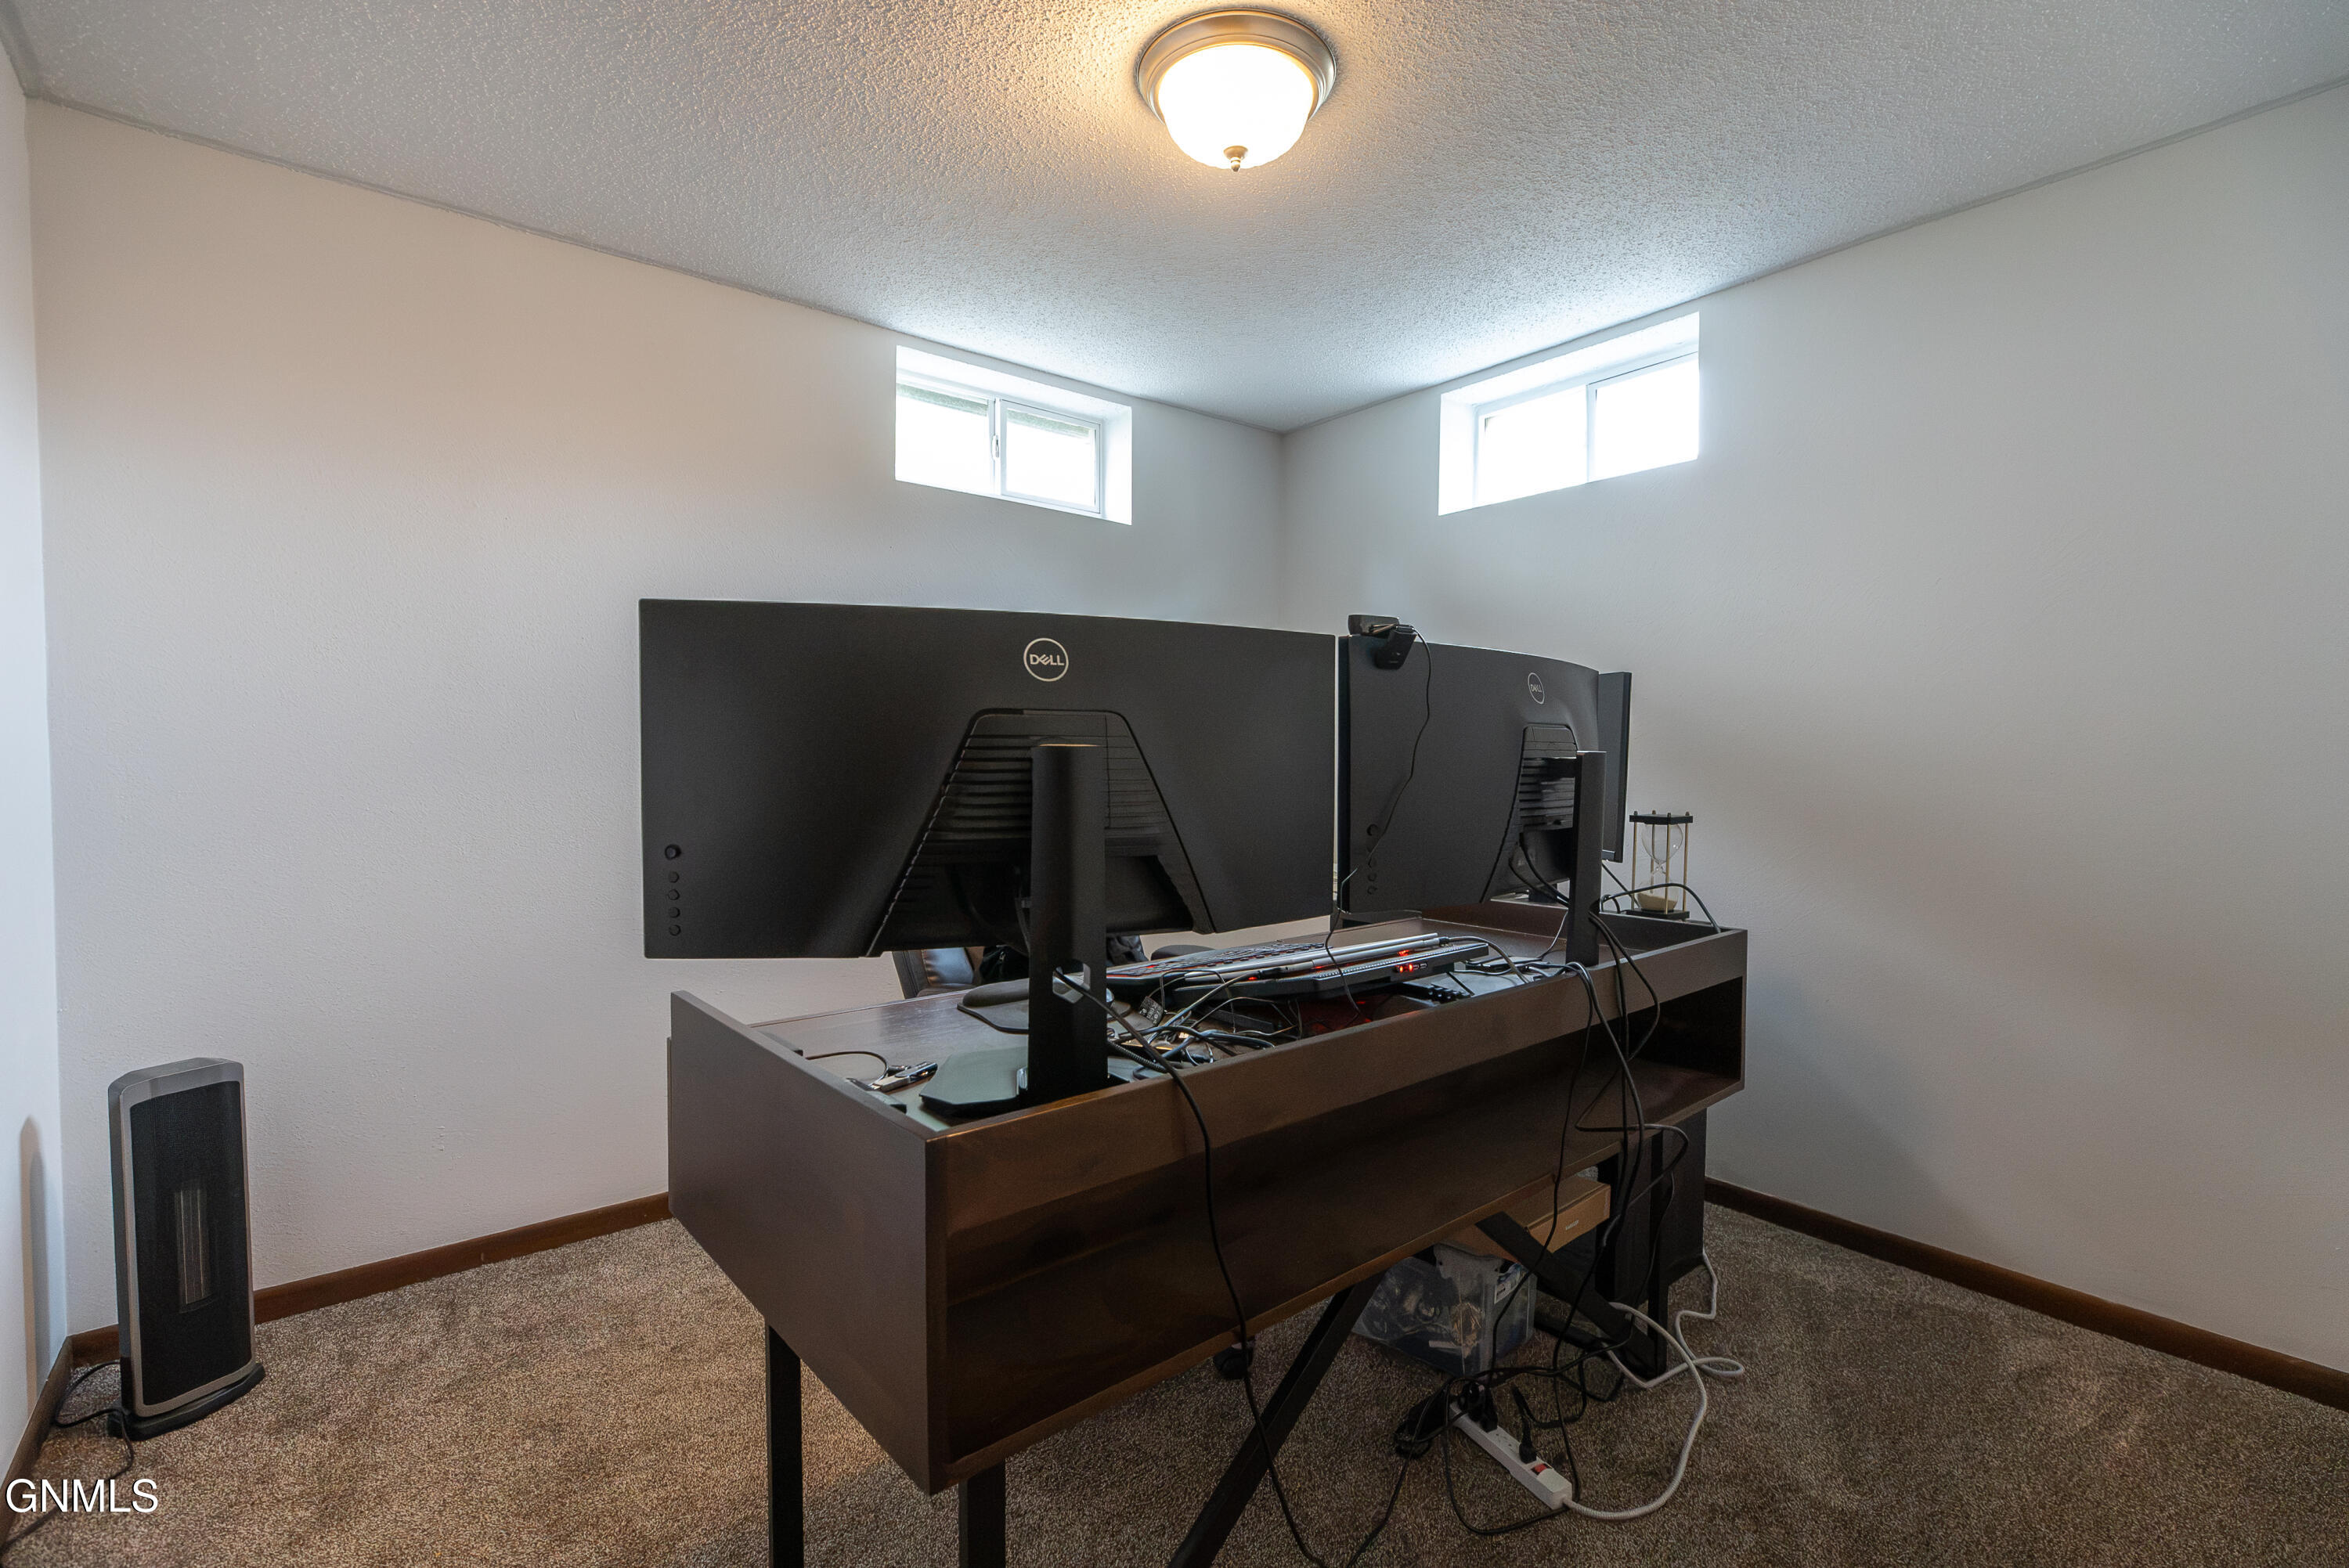
Downstairs, the finished basement significantly expands the home with an oversized family room, a second bathroom, and two additional non-conforming bedrooms. Whether used for guests, hobbies, gaming, a home office, or a second living area, the lower level offers impressive flexibility.

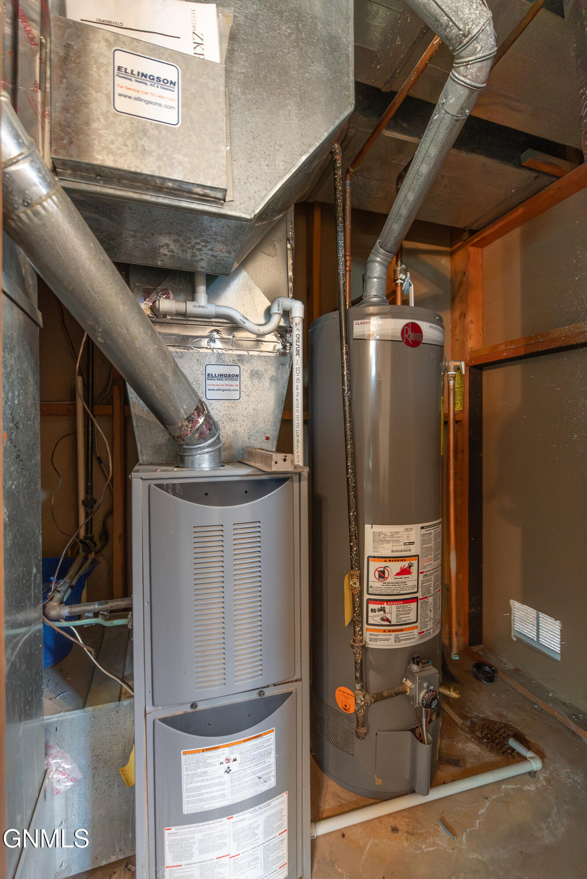
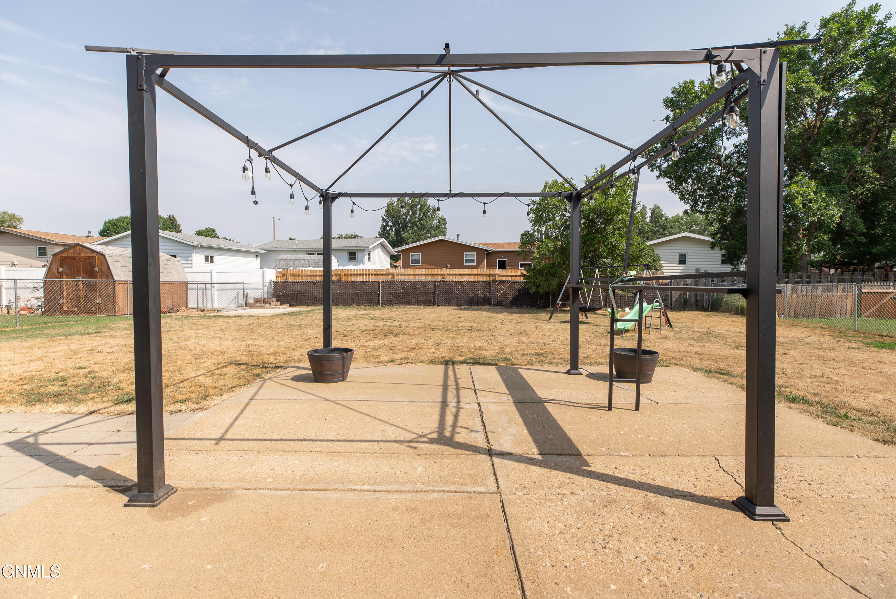
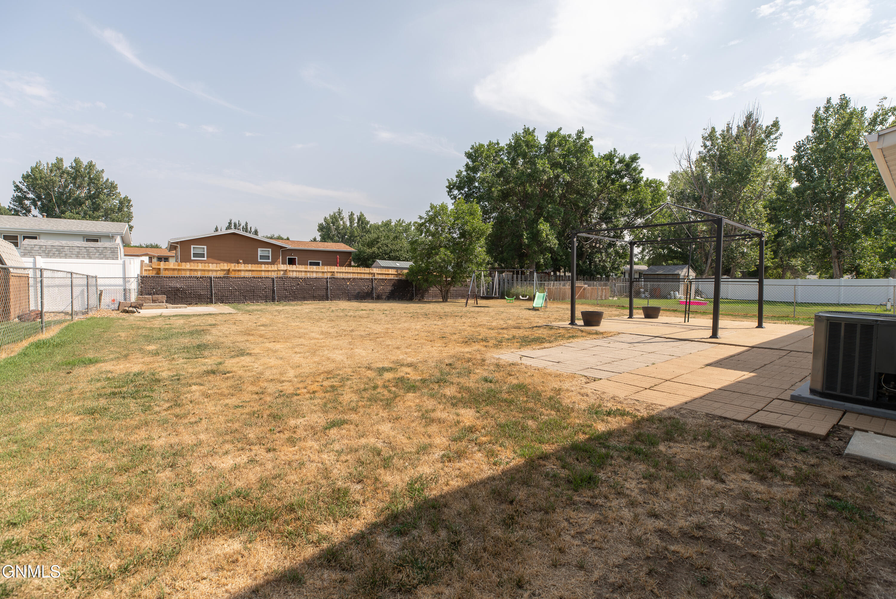
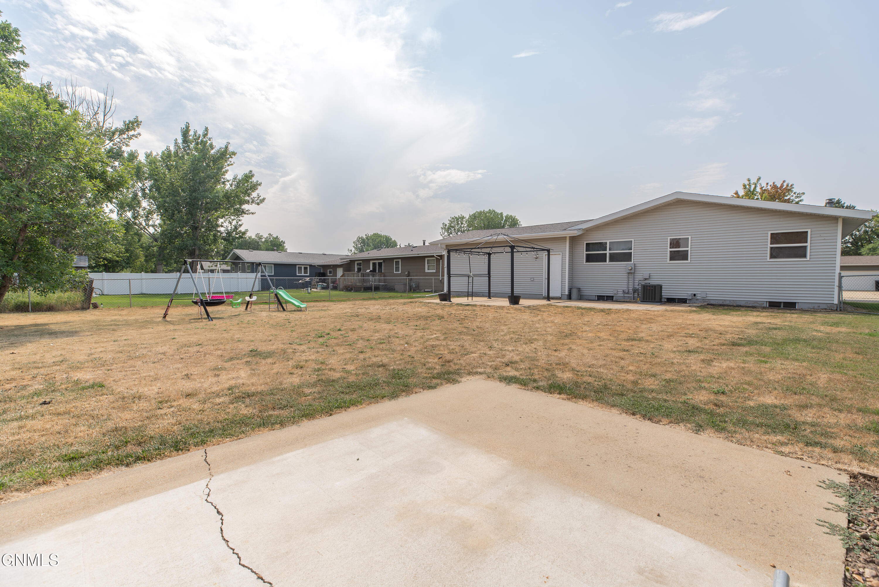
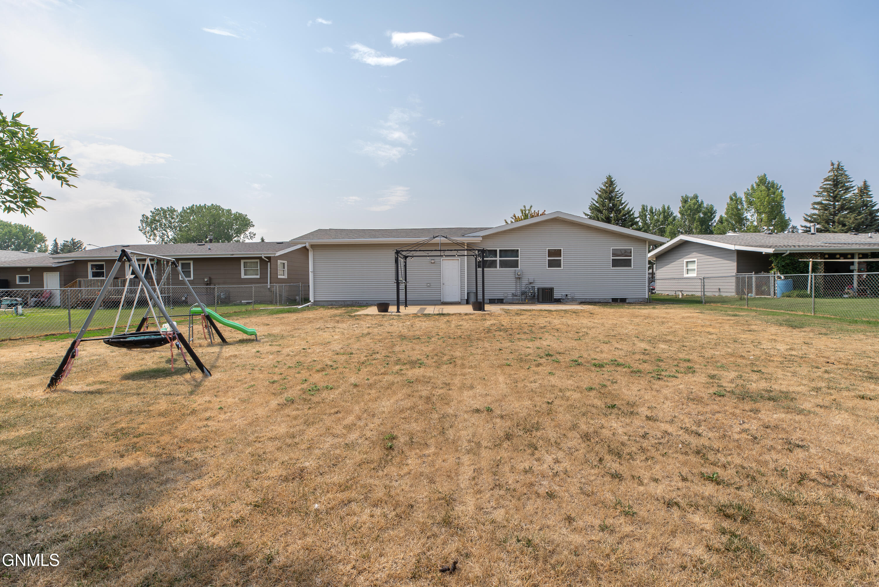
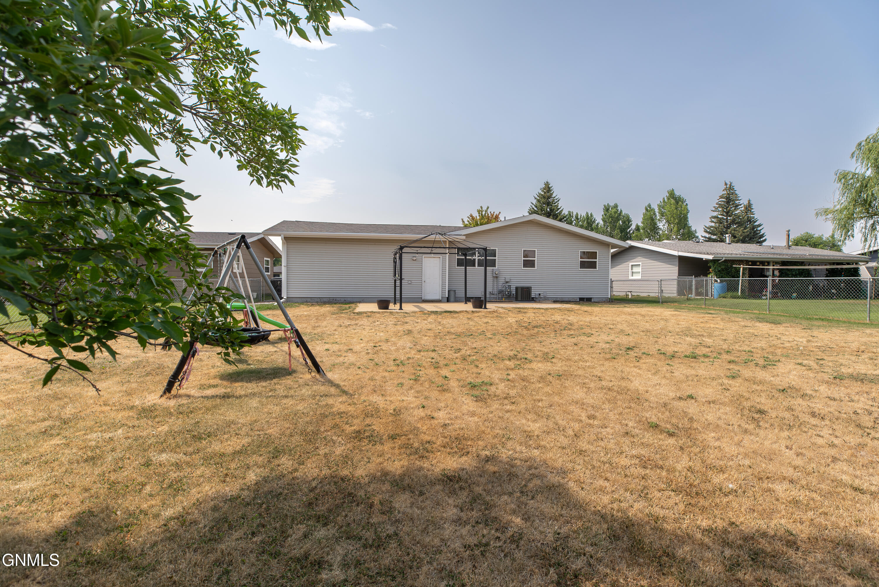
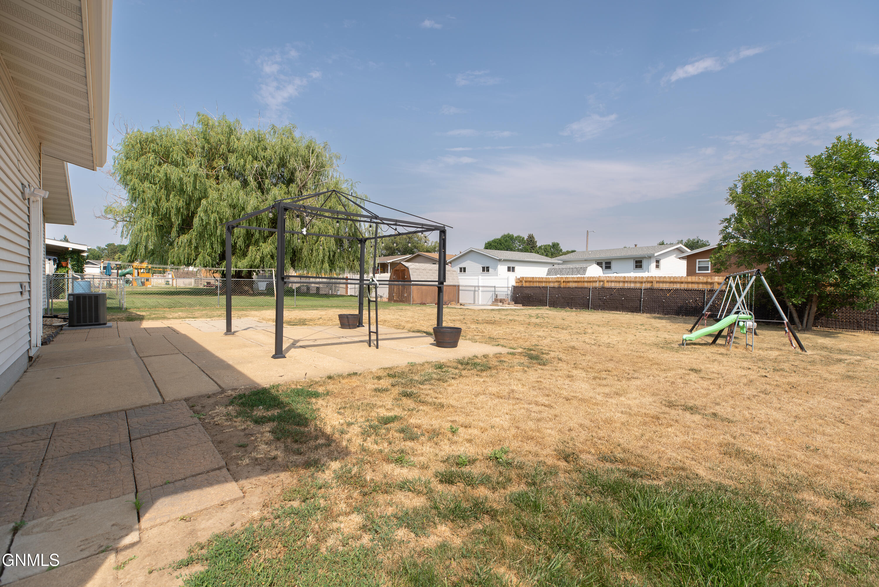
Recent improvements include a new roof completed just weeks ago, along with newer windows, a newer water heater, updated flooring, and neutral interior finishes. A double attached garage provides convenient parking and additional storage, while the fenced yard offers space to relax, play, or enjoy time outdoors.

With five total bedrooms, two bathrooms, three bedrooms on the main floor, and plenty of room to spread out, this home delivers an excellent combination of space, comfort, and value.

This is a must see!

5
beds

2
baths

2,040 Sq.Ft. LIVING AREA

8,412 Sq.Ft. lot

Sandra West

Sandra West

Features & Amenities

Interior

  • total bedrooms5
  • Total bathrooms2
  • full bathroom1
  • three quarter bathroom1
  • APPLIANCES Dishwasher, Electric Range, Microwave, Range Hood
  • other interior Features Main Floor Bedroom

Area & Lot

  • Status For Sale
  • Living Area2,040 Sq.Ft.
  • Total Area2,040 Sq.Ft.
  • Lot Area8,412 Sq.Ft.
  • MLS® ID4026833
  • TypeResidential
  • YEAR BUILT1970
  • NeighborhoodDickinson
  • Architecture StylesRanch

Exterior

  • Garage Space2.0
  • water SourcePublic
  • utilitiesSewer Connected, Natural Gas Connected, Water Connected, Electricity Connected
  • roofShingle, Composition
  • lot featuresLevel, Rectangular Lot
  • parkingAttached
  • HEAT TYPEForced Air, Natural Gas
  • AIR CONDITIONINGCentral Air
  • sewerPublic Sewer
  • SubstructureConcrete Perimeter
  • other exterior FeaturesRain Gutters

Financial

  • Sales Price$329,900
  • Real Estate Tax $3,073/yr
image

Schedule a Showing

We would love to show you our beautiful property. Please select your preferred date and time below. We will be in touch shortly to confirm your appointment.

Schedule a Showing

We would love to show you our beautiful property. Please select your preferred date and time below. We will be in touch shortly to confirm your appointment.

Thank you for your interest in 856 Cherry Avenue, Dickinson, ND 58601. We are reviewing your request and will be in touch shortly!

Mortgage Calculator

Estimate your monthly mortgage payment, including the principal and interest, property taxes, and HOA. Adjust the values to generate a more accurate rate.

All estimates are provided for informational purposes only. Actual amounts may vary.
$0,000 Your Payment 20 15 65
$0,000 Your Payment

Dickinson

Explore

Work With Us

Are you looking to buy or sell in the Western Montana or North Dakota area? We'd love to become your trusted real estate resource. We look forward to connecting with you!

Follow Us on Instagram